Home / Select a residence
Residences
18
Prices on request from the sales gallery.
- 1The gate, staffed from seven to eleven
- 2Brick paths on sand, no corridors
- 3The central court, open at the bay end
- 4The 25-meter lap pool
- 5The spa at the court end
- 6The banyan kept from the lot
- 7Royal poinciana
- 8Biscayne Bay
- Bay facing: B01, B11, B21. Three homes in Block B, one to a floor.
- Blocks A, B and C hold six homes each, two to a floor. Reserved homes are drawn faint and struck through: B02, B12, C22. The top row of each building is the third floor, the bottom row is the ground floor.
- A01 to A22, B01 to B22, C01 to C22. The first digit is the floor, so B21 is a Canopy home on the third floor of Block B.
- Drawn to scale. Landscape and layout are indicative and subject to survey.
Loading residences
Walk, not hallway
There are no corridors. Brick paths run under the trees from the gate to every door, and the paths are the only way home.
Eighteen, not eighty
Three buildings, six homes each, two to a floor. You will know every neighbor by name inside a season.
Coral stone, not cladding
The bases and garden walls are Florida oolite, quarried an hour south. It is the stone the Grove was built on.
A short conversation is enough to know which home fits: a full-time house, a winter one, or a place your family keeps coming back to.
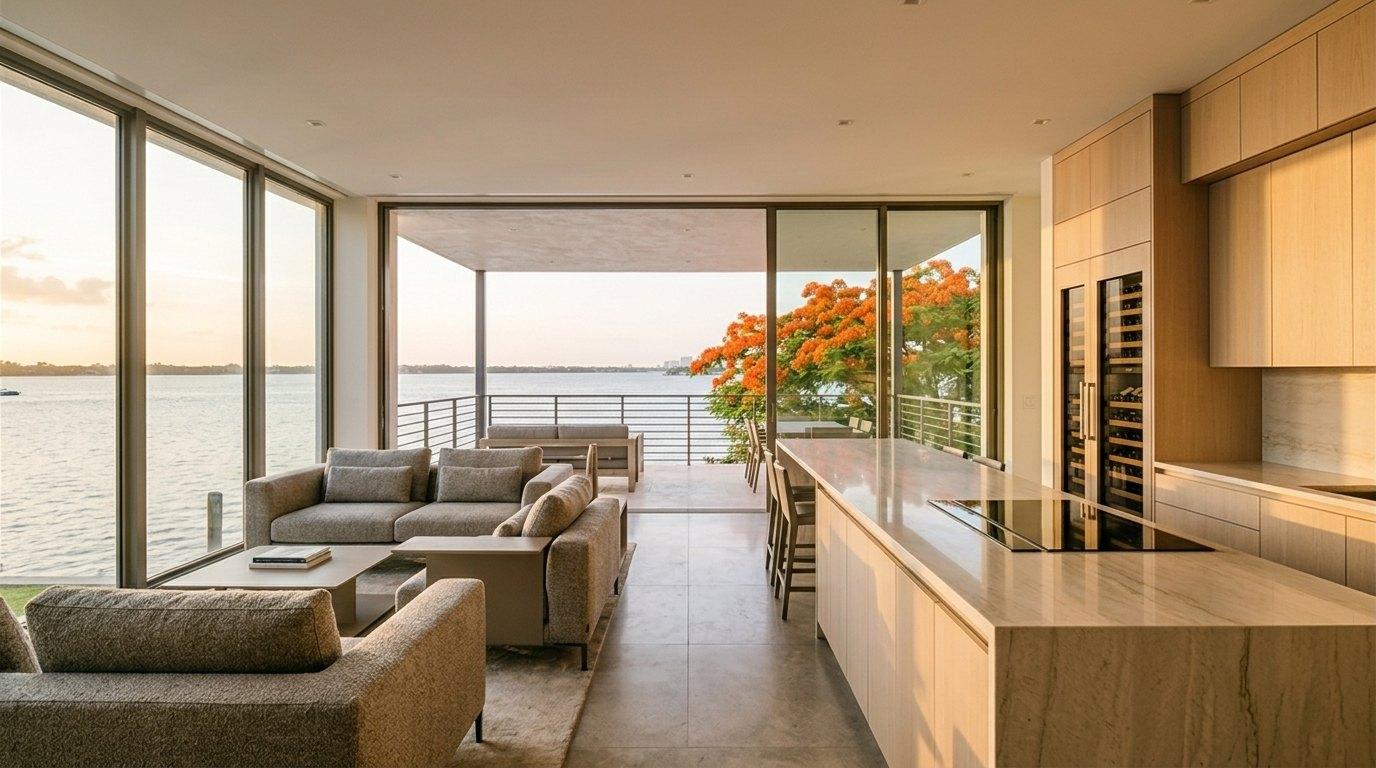
The bayfrom the canopy